
At Agate Products, we are committed to the quality of our products and services. Quality is the key that enables us to achieve our objectives and underlies all aspects of Agates business.
APL operates to ISO 9001 and within the framework of the ISO 9001:2015 Quality Management System.
Our inspection facility is housed in a temperature controlled environment and all measuring equipment is fully calibrated in conjunction with UKAS accredited laboratories, traceable to national standards.
All products are inspected both during the manufacturing process as well as prior to despatch. FAIR and C of Cs are supplied when required. All materials arriving at our company are inspected prior to acceptance and items found to be defective are quarantined to ensure that they are not used in production.
Within our quality department, we have the following measuring equipment:
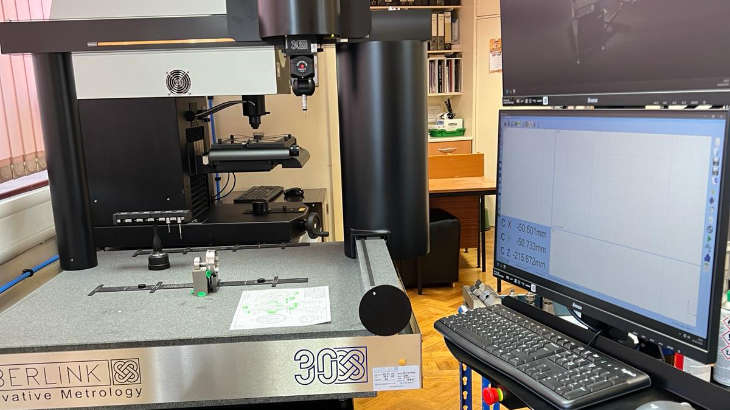
Aberlink Axiom Too 600 CMM Fitted with a Renishaw PH10T Plus Probe Head.
Baty SM350 FT2-E Optical Profile Projector with Baty Fusion Software V4.
A range of Optical Flats to Ø200mm.
Taylor Hobson Surtronic S-100 Surface Finish Tester.
Taylor Hobson Talysurf 10 Surface Finish Tester.
We have a full range of electronic measuring equipment such as Height Gauges, Digital Calipers, Comparators, universal Gauge & Micrometers.
We also have conventional measuring equipment such as Sigma comparators (8 off), Solid Tungsten Carbide Gauge Block Sets, Micrometers and Dial Test Indicators.
Additionally, the company has access to NDT and mechanical testing for the range of materials used in manufacture.